
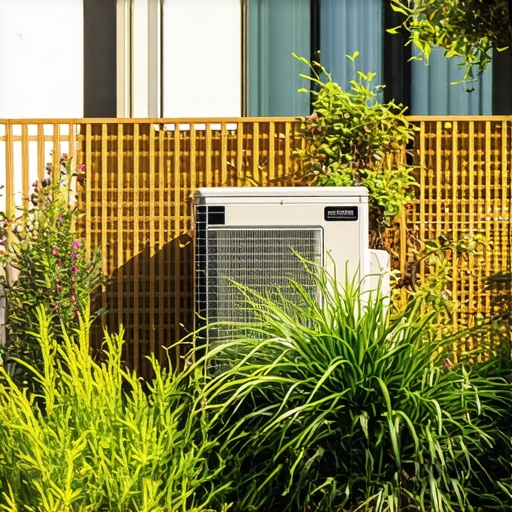
Engineering Airflow for HVAC Screen Success
To hide an AC unit effectively, you must utilize breathable lattice designs that maintain at least 50 percent porosity to ensure the condenser coil can dissipate heat. Proper landscaping around these units requires a 12 to 24 inch clearance zone to prevent compressor failure and maintain efficient cooling cycles.
I recently got called out to tear up a $30,000 patio that was sinking because the previous contractor ignored basic hydrostatic pressure and soil compaction. The homeowner had built a beautiful, solid cedar wall around their AC unit. It looked great for exactly two months until the compressor burned out because it couldn’t breathe. That solid wall created a heat trap. The unit was recycling its own hot exhaust air, driving the head pressure through the roof. It is a classic mistake. If you do not understand the physics of heat exchange, you have no business building around a machine that costs five grand to replace. Landscaping is not just about aesthetics; it is about protecting the mechanical integrity of the home. When we do a yard cleanup or a full sod install, the first thing I check is the clearance around the mechanicals. If your screen does not have holes, you are just building a very expensive coffin for your air conditioner.
The Physics of Static Pressure and Heat Exchange
The efficiency of an HVAC system depends entirely on its ability to move air through the condenser coils to cool the refrigerant. Breathable lattice designs minimize static pressure increases, ensuring the fan motor does not overwork or overheat during peak summer loads while providing visual screening from the yard.
“An outdoor condensing unit requires an unrestricted supply of air. Any obstruction that restricts airflow or causes hot air recirculation will result in higher operating costs and premature equipment failure.” – HVAC Technical Manual Standard
When you restrict airflow, you are essentially choking the machine. Think of it like trying to run a marathon while breathing through a straw. The lattice needs to be more than just pretty. It needs to be functional. We look for designs that offer maximum aperture while maintaining structural rigidity. If you are using wood lattice, you want the heavy duty stuff. The thin, stapled lattice from big box stores will warp and fall apart in three years. We use 4×4 pressure treated posts set 36 inches deep. If you live in a region with a freeze-thaw cycle, you better go below the frost line. Otherwise, that screen will be leaning like the Tower of Pisa by next April. Don’t skip the 811 call either. I have seen crews hit refrigerant lines because they didn’t map the utility path before digging post holes.
How much space does an AC unit need for airflow?
You need a minimum of 12 inches of clearance on all sides of the unit, but 24 inches is the professional standard for serviceability and airflow. This space allows a technician to remove the side panels for cleaning or repairs without tearing down your hardscape. If you crowd the unit, you increase the labor cost for every service call you ever have. That is money down the drain.
Material Comparison for Breathable Enclosures
Selecting the right material for your AC screen involves balancing durability with air transfer rates and maintenance requirements. While wood offers a traditional look, vinyl and metal provide superior longevity and consistent airflow profiles without the risk of rot or pest infestation in damp environments.
| Material | Porosity % | Expected Lifespan | Maintenance Level |
|---|---|---|---|
| Pressure Treated Pine | 40-50% | 8 to 12 Years | High (Stain/Seal) |
| High Density Polyethylene (Vinyl) | 50-60% | 20+ Years | Low (Power Wash) |
| Powder Coated Aluminum | 60-70% | Lifetime | Zero |
Aluminum is the gold standard for this. It does not rust, it does not rot, and the thermal conductivity is low enough that it won’t radiate heat back toward the unit. If you go with wood, make sure you treat the end grains. Any wood near an AC unit is going to be subject to constant moisture cycles from the condensate drain. This is why irrigation and drainage are critical. You do not want your irrigation system spraying the lattice or the unit. Constant water exposure will lead to scale buildup on the coils and rot in the wood. It is basic biology and chemistry. Wet wood attracts termites and carpenter ants. If you are doing a sod install at the same time, ensure the grade slopes away from the unit. You don’t want water pooling at the base of your screen or the AC pad.
Step by Step Installation for Maximum Stability
Building a durable AC screen starts with a stable base of 3/4-inch modified stone and 4×4 structural posts anchored below the frost line. This engineering approach prevents the lattice from shifting or sagging, which could otherwise interfere with the HVAC unit or damage sensitive refrigerant lines.
- Mark utilities by calling 811 to avoid hitting electrical or refrigerant lines.
- Excavate post holes to a depth of at least 30 inches or below the local frost line.
- Install a 4-inch base of compacted modified gravel in the bottom of each hole.
- Level 4×4 pressure treated posts and backfill with high strength concrete.
- Attach lattice panels using stainless steel screws to prevent rust streaks.
- Leave a 2-inch gap between the bottom of the lattice and the ground for yard cleanup.
- Install a 3-inch layer of clean river rock around the AC unit to prevent weed growth.
“Surface drainage must be directed away from the foundation and all mechanical equipment to prevent soil saturation and structural shifting.” – ICPI Hardscape Engineering Guidelines
The 2-inch gap at the bottom is a trade secret. It allows you to use a leaf blower or rake for yard cleanup without damaging the screen. It also prevents the wood from wicking up moisture from the soil. If the wood touches the dirt, it will rot. Period. I don’t care what the label on the pressure treated lumber says. Dirt contact is a death sentence for any timber project. We also always install a weed barrier and clean stone inside the enclosure. This keeps the area around the AC unit clean and prevents grass from being sucked into the condenser coils during mowing. Grass clippings are like a blanket; they trap heat and kill compressors.
How to hide an AC unit without breaking it?
The key is using a modular lattice design that is easily removable. If the unit needs to be replaced, the technicians shouldn’t have to use a chainsaw to get to it. We use lift-off hinges or simple bolt-on panels that can be moved in five minutes. This protects your investment and ensures the unit stays within its operational temperature range. A screen that cannot be moved is a liability, not an asset.
Integrating the Screen with Your Total Landscape
Successful AC screening integrates the hardscape structure with surrounding plant life and irrigation systems to create a cohesive yard design. Using native shrubs and careful sod install techniques ensures the screen looks intentional rather than like an afterthought, while maintaining the required mechanical clearances.
When we finish a project, we often surround the lattice with non-invasive plants. Stay away from anything that drops a lot of debris like certain species of maple or honey locust. You want clean plants. Boxwoods or native grasses work well as long as they are kept trimmed. If you are doing a sod install, keep the grass at least 18 inches away from the lattice. Use a steel or poly edging to create a clean line. This makes the yard cleanup much faster and prevents the weed whacker from chewing up your new lattice. It’s about creating a system that works together. The irrigation should be on a drip line for any plants near the AC. Overhead spray is the enemy of mechanical equipment. It causes corrosion and mineral deposits. Protect your gear. Build it right the first time or don’t build it at all. Done correctly, a breathable lattice screen is a structural solution that solves an aesthetic problem without compromising the engineering of your home. It’s not magic. It’s just good contracting.