
The Hardscape Autopsy: A $30,000 Failure
I recently got called out to tear up a $30,000 patio that was sinking because the previous contractor decided that four inches of unscreened native soil was a sufficient base. It was a disaster. The pavers were undulating like a mountain range, and the six-foot retaining wall was bowing outward, threatening to dump two tons of saturated clay onto the homeowner’s pool deck. When we excavated, we found the culprit: zero drainage. No pipe, no clean stone, and no exit strategy for the water. This is what happens when you hire a mow-and-blow crew to do a civil engineer’s job. In the 2026 landscaping landscape, we have to build for extreme weather events. If you don’t respect the physics of water, your investment will end up as expensive rubble. This guide breaks down the engineering requirements for a wall that outlives your mortgage.
Understanding Hydrostatic Pressure in 2026 Wall Design
Hydrostatic pressure is the primary cause of retaining wall failure in modern landscaping. When saturated soil collects behind a wall without a dedicated drainage system, the weight of the water creates lateral force that exceeds the structural capacity of the segmental retaining wall units. You aren’t just holding back dirt; you are holding back a vertical swamp. Soil saturated with water weighs significantly more than dry soil. Without an escape route, that water pushes against the back of the blocks until the wall ‘blows out.’ To prevent this, we utilize a combination of clean stone backfill and perforated pipe.
“A retaining wall doesn’t fail because of the stone; it fails because of the water trapped behind it.” – Hardscape Engineering Axiom
How much modified gravel do I need for a patio base?
A standard retaining wall base or patio foundation requires a minimum of six inches of 2A modified gravel for residential applications, though heavy-duty walls may require twelve inches. This material must be compacted in two-inch lifts to achieve 95% Standard Proctor density, ensuring a stable, non-shifting platform. Don’t let a contractor tell you they can dump six inches and hit it once with a plate compactor. That is a lie. The machine’s vibration only penetrates about two to three inches. If they don’t compact in ‘lifts,’ the bottom half of your base is still loose. It will settle. Your wall will lean. It is inevitable.
The Material Foundation: Beyond the Block
The longevity of your hardscape depends entirely on what you cannot see. We use a specific hierarchy of aggregates to ensure the structure remains porous where it needs to be and solid where it must be. Look at the table below to understand the technical requirements for different zones of the wall construction.
| Material Type | Particle Size | Primary Use Case | Compaction Target |
|---|---|---|---|
| 2A Modified Gravel | 3/4 inch minus | Base layer/Foundation | 95% Proctor |
| #57 Clean Stone | 1/2 to 1 inch | Drainage chimney/Backfill | Self-compacting |
| Non-Woven Geotextile | 4oz or 6oz fabric | Soil separation | N/A |
| Polymeric Sand | Fine graded | Paver joint stabilization | N/A |
The Drainage Infrastructure: French Drains and Weep Holes
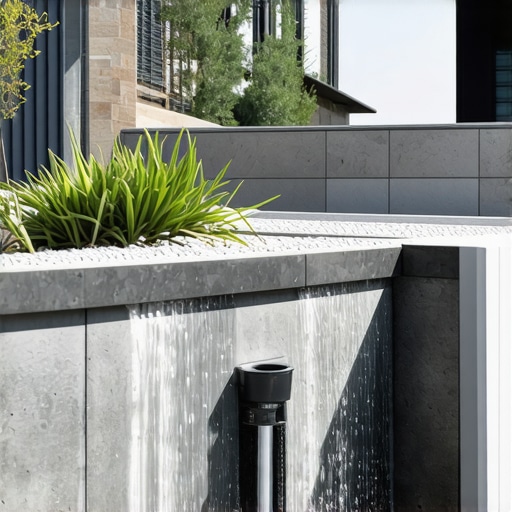
The drainage chimney is a 12-inch wide column of #57 clean stone placed directly behind the retaining wall blocks. This column allows water to drop straight down to the perforated PVC pipe at the base, rather than sitting against the block. This pipe must be ‘daylighted,’ meaning it has to exit the wall or the slope at a lower point to shed the water. If your contractor uses ‘sock’ pipe or flexible corrugated tubing, fire them. Corrugated pipe is for amateur hour. It crushes under the weight of the backfill and clogs with fine sediment. We only use Schedule 40 or SDR 35 perforated pipe. It’s rigid. It’s permanent.
“The physical properties of soil, specifically its shear strength and moisture content, dictate the stability of any vertical structure built upon it.” – Penn State Agricultural Extension
Coordinating Irrigation and Retaining Walls
Integrating an irrigation system with a new retaining wall is a surgical process. You cannot simply run your sprinkler lines through the middle of a structural backfill zone. If a pipe leaks behind the wall, it will wash out the fines and create a subterranean cavern that eventually collapses. We install irrigation sleeves (larger PVC pipes) under the wall base during the excavation phase. This allows the irrigation technicians to pull their lines through without disturbing the compacted 100-pound blocks later. If you are doing a sod install after the wall is built, ensure your irrigation heads are placed at least 18 inches away from the wall’s edge to prevent water from constantly soaking the capstones.
Can I install sod immediately after a retaining wall build?
You can perform a sod install immediately after a retaining wall project, provided the yard cleanup and final grading have addressed soil compaction issues near the structure. The area behind the wall often features disturbed soil that requires mechanical tamping to prevent the new sod from dipping or forming drainage puddles.
Yard Cleanup and Post-Construction Grading
The final phase of a high-end build is the yard cleanup and restoration. Construction equipment like skid steers and mini-excavators destroy soil structure. They crush the pore space in the dirt, making it impossible for roots to breathe. Once the wall is up, we perform deep core aeration and incorporate organic compost to fix the damage. We don’t just throw sod over compacted clay. We rebuild the biology. If your contractor leaves the site looking like a tank range, they haven’t finished the job. Proper grading must slope away from the wall at a 2% minimum pitch to keep surface water from overtopping the blocks.
Advanced Engineering: Geogrid and Surcharge Loads
For walls over three feet, we use geogrid. Think of geogrid as ‘rebar for dirt.’ It is a high-tenacity synthetic mesh that we sandwich between the layers of block and extend back into the soil. This locks the wall to the earth behind it. If you have a ‘surcharge load’—like a driveway or a parking pad—near the top of the wall, geogrid is non-negotiable. Without it, the weight of the vehicle will push the wall over regardless of how much stone you used. We measure geogrid length based on the height of the wall, usually at a 70% ratio. A five-foot wall needs three-and-a-half feet of grid extending into the hill. Anything less is just a suggestion of a wall.
The 2026 Checklist for Homeowners
- Verify the use of 4-inch rigid PVC for drainage, not corrugated black pipe.
- Ensure the base is 2A modified stone, not ‘screenings’ or sand.
- Confirm the 811 utility marks include private irrigation lines.
- Check that the clean stone chimney extends to within 6 inches of the surface.
- Inspect the wall for ‘batter,’ the slight backward lean that resists gravity.
Building a wall is about managing the invisible. You can buy the most expensive Techo-Bloc or Belgard units on the market, but if they are sitting on a bed of mud with no way for water to escape, they will fail. Do it right the first time. Dig deep. Compact harder than you think is necessary. And for heaven’s sake, install the drainage pipe. It costs $50 for the material and saves a $30,000 investment. Don’t be the homeowner who calls me for an autopsy next year. Be the one whose wall is still standing in 2050.