
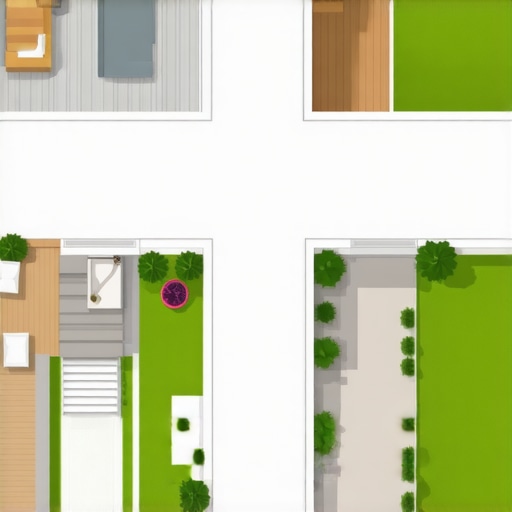
The Foundation of Small-Scale Site Engineering
Small backyard layouts feel spacious when you utilize vertical planes to create distinct functional zones, effectively doubling the usable surface area through terracing. I always drill into my new crew members: if you don’t fix the soil grading first, every plant you put in the ground is just expensive compost. Most homeowners think a small yard is a curse. It is not. It is an engineering challenge. You do not need more square footage: you need better site geometry and higher-density functionality. In my twenty years of tearing out failed DIY projects, the most common mistake is the lack of structural foresight. You cannot simply throw a patio down and hope it drains. You have to command the water. Every inch of a small yard must be accounted for in terms of drainage, soil health, and structural integrity. [IMAGE_PLACEHOLDER]
Layout 1: The Multi-Level Terraced Grade
A terraced backyard layout maximizes utility by converting unusable slopes into flat, tiered platforms that serve different purposes, such as dining or lounging, while managing water runoff. When you are dealing with a cramped lot, the eye needs a place to go. If the yard is one flat rectangle, the eye hits the back fence and stops. This makes the space feel like a cage. By introducing levels, you create a journey. We start with the base layer. For any retaining wall over 18 inches, we use a 2A modified gravel base compacted to 98% Standard Proctor Density. If you skip the plate compactor, the wall will heave within three winters. I have seen $50,000 installations fail because the contractor used ‘dirt’ as backfill instead of clean 1B stone for drainage. Water is the enemy of all hardscapes. It creates hydrostatic pressure that will snap a block wall like a toothpick.
“A retaining wall doesn’t fail because of the stone; it fails because of the water trapped behind it.” – Hardscape Engineering Axiom
How much modified gravel do I need for a patio base?
Calculating your base material is a matter of volume: Length x Width x Depth (in feet) divided by 27 to get cubic yards. For a standard pedestrian patio, you need a minimum of 4 to 6 inches of compacted 2A modified stone. For heavy clay soils, we push that to 8 inches to account for the lack of natural percolation. We then add a 1 inch layer of bedding sand or fine chips before laying the pavers. Do not guess. Measure.
Layout 2: The Diagonal Axis and Perimeter Hardscaping
A diagonal layout maximizes the longest possible sightline within a rectangular lot, tricking the human eye into perceiving 15 to 20 percent more depth. By orienting your pavers or decking at a 45 degree angle to the house, you force the eye to follow the longest dimension of the property. We then push the hardscape to the edges, leaving a central area for a high-quality sod install. This creates a ‘rug’ effect. However, a sod install is only as good as the soil prep. We don’t just lay grass: we perform a full yard cleanup, removing all necrotic organic material and tilling in three inches of leaf compost. If your soil pH is below 6.0, your Kentucky Bluegrass will starve regardless of how much nitrogen you dump on it. We use a penetrometer to ensure we have at least 6 inches of uncompacted topsoil for root expansion.
| Material Type | Compaction Rating (PSI) | Drainage Rate | Longevity (Years) |
|---|---|---|---|
| Interlocking Pavers | 8,000+ | High (with permeable joints) | 25-50 |
| Poured Concrete | 3,000-4,000 | Low (requires pitch) | 10-20 |
| Stabilized Gravel | N/A | Very High | 5-10 |
Layout 3: The Integrated Living Room with Sunken Fire Pit
Sunken layouts create a sense of depth by lowering the focal point below the natural grade, which removes visual obstructions from the primary line of sight. This is the pinnacle of small yard engineering. By excavating 12 to 18 inches down for a seating area, you create walls without actually building them. But there is a catch: drainage. A sunken pit is essentially a pond if you do not install a dedicated French drain or a sump system. We trench a 4 inch perforated pipe wrapped in a silt sock, leading to a daylight exit or a dry well. For the irrigation, we switch from standard spray heads to a drip line system in the surrounding planters. This prevents the sunken area from becoming a swamp and ensures that every drop of water is delivered directly to the root flares of your specimens. We target exactly 1 inch of water per week, measured via rain gauges, to force deep root growth.
What is the best sod install for small yards with limited sunlight?
For small, enclosed yards with high fences, you need a shade-tolerant cultivar. We typically specify a Turf-Type Tall Fescue or a specialized Fine Fescue blend. These varieties have a deeper root structure and require less sunlight than Bermuda or Kentucky Bluegrass. Ensure your irrigation is tuned to the lower evaporation rates of shaded areas; over-watering is the fastest way to invite Pythium blight into a small space.
The Essential Yard Cleanup and Prep Checklist
- Site Survey: Mark all utilities via 811. Never trust old site maps.
- Grade Check: Ensure a minimum 2% slope away from all structures.
- Soil Testing: Measure pH, Phosphorus, and Potassium levels. Adjust with lime or sulfur as needed.
- Debris Removal: Clear all rocks over 1 inch in diameter and all non-decomposed organic matter.
- Compaction Test: Use a 3/8 inch rebar probe; it should slide 6-8 inches into the soil with moderate pressure.
Precision is not optional. If you are doing a yard cleanup and find that your soil is nothing but heavy red clay, you cannot just throw sod on top. You have to amend it. We use a mechanical core aerator to pull 3 inch plugs, then top-dress with a sand and compost mix. This changes the soil structure over time, allowing for better gas exchange. My crew knows that if they skip the leveling rake, they will see it in the final product. A one-inch dip in the grade will collect water, drown the grass, and leave you with a mud hole. Take the time to screed your base and level your soil. It is the difference between a yard that lasts fifty years and one that fails in five.
“Agronomy is the science of the soil, but landscaping is the art of managing that science in a confined space.” – Extension Manual for Professional Landscapers
When you finish your layout, look at the edges. We use a heavy-duty aluminum or plastic edging to keep the sod install from creeping into the hardscape. We then finish with a high-quality mulch, keeping it at least three inches away from the root flares of any trees to prevent rot. No mulch volcanoes. No shortcuts. Your backyard is a living system. Treat it with the respect that engineering demands.