
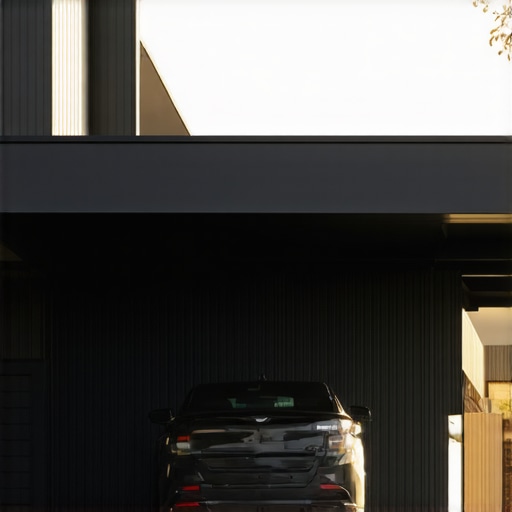
Why Wall Mount Carports Are the Smarter Move for Narrow Driveways
The “narrow driveway nightmare” is a reality for thousands of homeowners in densely populated urban centers. You know the feeling: pulling your vehicle into a side-passage with only inches to spare on either side, holding your breath as you squeeze out of a door that can only open halfway, and constantly worrying about dings from support pillars. In cities like Johannesburg and Pretoria, property developers have increasingly sacrificed driveway width to maximize the building’s internal footprint. This leaves homeowners with a structural paradox – they need to protect their vehicles from the harsh South African sun and hail, but they lack the ground space for a traditional four-post structure.
Enter Wall Mount Carport Installations. This architectural hack is rapidly becoming the gold standard for modern home improvement. By eliminating the need for support posts on one side of the structure, these carports reclaim valuable real estate, turning a cramped alleyway into a functional, protected parking zone. It is not just about overhead cover; it is about the physics of accessibility. A wall-mounted system is the ultimate space-saving solution that blends structural integrity with aesthetic elegance.
In this comprehensive guide, we will explore why moving away from traditional ground-mounted pillars is the smartest decision you can make for your property in 2026, covering everything from material selection to the technical nuances of structural anchoring.
The Geometry of Space: How Wall Mounting Saves Your Driveway
To understand the genius of Wall Mount Carport Installations, one must first look at the math of a standard driveway. A traditional carport requires at least two, if not four, vertical support posts. A standard steel or aluminum post typically occupies a footprint of 4 to 8 inches. However, the true “loss” of space is much greater. Because drivers fear scraping their side mirrors or doors against a metal pillar, they naturally leave a “buffer zone” of 12 to 18 inches when parking.
When you add the physical width of the post to this psychological buffer zone, a traditional Single Carport Installation can effectively “shrink” your usable driveway width by nearly two feet. In a narrow urban passage that is only 10 feet wide to begin with, losing 20% of your clearance is the difference between a comfortable park and a daily struggle. By anchoring the roof directly to the house or boundary wall, you remove that physical barrier entirely. You can park closer to the wall, open your doors fully, and navigate the space without the constant threat of structural obstacles.
For those opting for Steel Carport Installations, the wall-mount approach also simplifies the ground-level aesthetics. Without the need for digging footings on the “house side” of the driveway, your paving remains intact, and the visual lines of your property stay clean and unobstructed. This is particularly vital for modern architectural styles where “minimalism” and “flow” are key selling points. For more ideas on how to optimize limited outdoor areas, check out our guide on Small Backyard 2026 Layouts: Maximize Your Square Footage.
Wall Mount vs. Cantilever Carport Installations: What’s the Difference?
When homeowners search for post-free solutions, they often encounter two main options: wall-mounted systems and Cantilever Carport Installations. While both aim to reduce ground-level clutter, they utilize very different engineering principles. Understanding these differences is crucial for choosing the right fit for your home.
A wall-mounted carport uses your existing building as its primary structural support. One side of the carport frame is bolted directly into the wall’s load-bearing members. This makes the installation highly stable and cost-effective because the “foundation” (the wall) is already built. On the other hand, Cantilever Carport Installations rely on massive, heavy-duty steel beams and deep, reinforced concrete footings located on only one side of the structure. The roof “hangs” out over the driveway, supported by the tension and weight of the single-sided pillars.
Which should you choose? If you have a solid brick or concrete wall running parallel to your driveway, a wall-mount is almost always the superior choice due to its lower cost and faster installation time. However, if your driveway is adjacent to a neighbor’s fence or a non-load-bearing garden wall, you might need the independent strength of a cantilever system. For a deeper dive into the engineering of these systems, read our article on Why Cantilever Carports Are the Superior Choice for Narrow Pretoria Driveways.
Material Matters: Shadenet, Steel, and Shadesails
Choosing the right material for your wall-mounted structure depends on your budget, your local climate, and the level of protection your vehicle requires. In 2026, we are seeing a shift toward high-performance materials that offer both durability and UV protection.
- Shadenet Carport Installations: This remains one of the most popular choices in South Africa. Modern high-density polyethylene (HDPE) shadenet is designed to block up to 96% of harmful UV rays while remaining breathable. This breathability is a secret weapon; it allows hot air to escape, reducing the temperature under the canopy by up to 10 degrees Celsius compared to solid metal roofs.
- Steel Carport Installations: For homeowners in areas prone to heavy hail or falling debris, steel is the gold standard. A wall-mounted steel carport provides a permanent, rigid “hard-top” that offers maximum security. When integrated correctly with the house’s roofline, it looks like a seamless architectural extension rather than a temporary addition.
- Shadeport Carport Installations: Often used interchangeably with shadenet, a “shadeport” typically refers to the specific semi-permanent frame structure. Wall-mounting a shadeport is an excellent middle-ground for those who want the flexibility of fabric with the structural permanence of a perimeter frame.
- Shadesail Installations: If aesthetics are your primary concern, Shadesail Installations offer a lightweight, modern look. These are often triangular or hyperbolic in shape and can be anchored to the wall at multiple points, creating a “floating” effect that is perfect for contemporary homes.
Regardless of the material, the “wall-side” connection must be handled by professionals to ensure the tension of the fabric or the weight of the steel doesn’t compromise the masonry.
Structural Requirements: Can Your Wall Handle the Load?
Before proceeding with Wall Mount Carport Installations, a professional site assessment is mandatory. Not all walls are created equal. To safely support a carport – which must withstand not only its own weight but also “wind lift” and “snow load” (or heavy rain accumulation) – the wall must be structurally sound.
Standard double-brick walls or reinforced concrete walls are ideal for this application. Timber-framed homes require the carport to be anchored directly into the internal wall studs or a specialized ledger board. One of the most critical components of a successful installation is the use of “chemical anchors.” Unlike traditional expansion bolts, which can crack old brickwork, chemical anchors use a high-strength epoxy resin to bond the threaded rod to the wall. This creates a connection that is often stronger than the surrounding masonry itself.
Just as your septic tank installation needs professional soil testing first to ensure safety and longevity, your carport installation requires a load-bearing assessment. If a wall is found to be too weak (such as a thin single-skin garden wall), a professional installer will recommend adding “helper posts” or switching to a cantilever design to avoid structural failure during a storm.
Scaling Up: Double and Multi Carport Installations
Wall mounting isn’t limited to a single vehicle. In fact, some of the most impressive applications are found in Double Carport Installations and Multi Carport Installations. For families with two cars parked in tandem or side-by-side along a long house wall, the post-free design is a lifesaver.
In commercial settings or large estates, Multi Carport Installations can be anchored to warehouse walls or long boundary perimeters. This allows for a continuous run of protected parking without a forest of pillars that hinder pedestrian movement or complicate parking maneuvers. By using the wall as a spine, the engineering becomes more efficient, often reducing the total amount of steel required and lowering the overall project cost per square meter. Whether you are protecting a single sedan or a fleet of delivery vans, the principle remains the same: ground space is a premium, and the wall is your greatest structural asset.
Maintenance and Longevity in 2026
A wall-mounted carport is a long-term investment, but it does require specific maintenance to ensure the connection points remain secure. Over time, the vibration caused by wind can put stress on the wall anchors. We recommend a bi-annual inspection of the mounting brackets to check for any signs of rust or loosening.
If you have a Shadenet Carport Installation, ensure the tension is kept tight; a sagging net can collect water, which adds significant weight and puts unnecessary “pull” on the wall anchors. For steel structures, check the flashing between the carport and the house wall to prevent water from seeping behind the mounting plate, which could lead to damp issues inside the home. Much like cleaning your garden tools with a linseed oil rub to prevent decay, a little preventative maintenance on your carport’s hardware will extend its lifespan by decades.
Conclusion & The Verdict
When you weigh the options for a narrow driveway, the evidence is clear: Wall Mount Carport Installations offer the best ROI in terms of space, cost, and architectural integration. By removing the physical and psychological barriers of ground-mounted posts, you transform a cramped, stressful parking area into a streamlined, functional extension of your home. Whether you choose the durability of steel, the cooling properties of shadenet, or the modern flair of shadesails, the wall-mount approach is the “smarter move” for the modern urbanite.
Don’t let a narrow driveway dictate what kind of protection your vehicle receives. At Urban Landscaping X, we specialize in custom engineering solutions that make the most of every square inch of your property. Contact us today for a professional site assessment, and let’s see if your wall is ready to support the ultimate space-saving carport solution.