
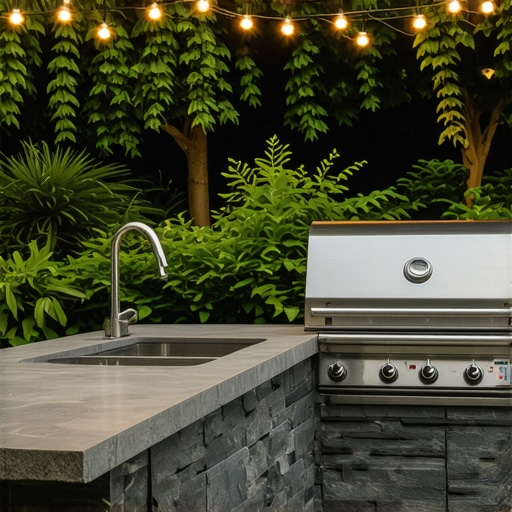
The best layout for a small backyard kitchen
Building a high-end kitchen in a confined outdoor space is an exercise in civil engineering and ergonomics, not just a matter of placing a grill and a table. You are working with limited square footage where every inch of concrete and every degree of heat dispersion counts toward the longevity of your investment and the safety of your home.
Planning the Small Backyard Kitchen Layout
Designing the best layout for a small backyard kitchen requires a linear or L-shaped configuration to maximize square footage while maintaining a 4-to-9-foot work triangle between the grill, sink, and prep station. This ensures efficient workflow and safe clearance from combustible structures.
I recently got called out to tear up a $30,000 patio that was sinking because the previous contractor ignored the basic laws of physics. They had installed a full masonry kitchen on top of a four-inch slab with no thickened edges and a sub-base consisting of loosely tossed organic topsoil. Within two seasons, the hydrostatic pressure and the sheer weight of the stone veneer caused the entire structure to tilt six degrees, shearing the gas line. It was a disaster that could have been avoided with a proper 2A modified gravel base compacted to 95 percent Proctor density. Don’t be that homeowner. If you are building a kitchen, you are building a structure, not a furniture arrangement. You need to start with a serious yard cleanup. This means stripping the area of all organic matter, including sod and roots, down to the mineral soil. Any organic material left under your kitchen will rot, create air pockets, and eventually lead to structural failure. It is non-negotiable.
“A retaining wall doesn’t fail because of the stone; it fails because of the water trapped behind it.” – Hardscape Engineering Axiom
The Engineering of the Sub-Base and Drainage
The foundation of your small kitchen determines whether it lasts twenty years or twenty months. For a small footprint, I recommend a reinforced concrete pad or a deeply compacted paver base with a minimum of 6 to 8 inches of crushed stone. You must account for the irrigation lines before you pour or lay stone. If you bury your main irrigation trunk line under a heavy outdoor kitchen, you are asking for a nightmare when a zone valve fails or a pipe bursts. Always sleeve your utilities. Run your gas, electric, and water lines through PVC conduits that are buried at least 18 inches deep, or according to local municipal codes. This prevents the weight of the kitchen from crushing the lines and allows for future repairs without excavating your entire patio.
How much modified gravel do I need for a patio base?
To calculate the amount of modified gravel for your kitchen base, multiply the square footage by the desired depth in feet (e.g., 0.5 feet for 6 inches), then divide by 27 to get cubic yards. Add a 20 percent compaction factor to ensure you have enough material to reach maximum density. Under-ordering gravel is a rookie mistake that leads to thin spots in the foundation.
What is the smallest size for a functional outdoor kitchen?
A functional small kitchen requires a minimum linear length of 8 feet. This allows for a 30-inch grill, a 15-inch sink, and roughly 4 feet of countertop space for food preparation and landing zones. Going smaller than this creates a cramped, dangerous environment where heat from the grill can damage adjacent appliances or surfaces. It is better to have a high-quality 6-foot prep station than a cluttered 10-foot mess.
[image_placeholder]
Optimizing the Workflow in Tight Spaces
In a small backyard, the L-shape is king. It utilizes the corner for the sink or a pizza oven, leaving the long runs for the grill and prep space. This layout also provides a natural barrier between the cooking zone and the seating zone. When you are dealing with landscaping around a kitchen, you must consider the heat. Never plant high-resin evergreens like Arborvitae within 10 feet of a grill. One grease fire and those trees go up like Roman candles. Stick to low-growing, deciduous shrubs or native perennials that can handle the occasional heat blast. Also, consider the prevailing winds. You do not want your grill smoke being pushed directly into your house or into your guests’ faces. Position the grill so the wind carries smoke away from the primary seating area.
| Material Type | Durability Rating | Heat Resistance | Maintenance Level |
|---|---|---|---|
| Natural Granite | 10/10 | Excellent | Low (Annual Seal) |
| Poured Concrete | 7/10 | High | Moderate (Cracking risk) |
| Porcelain Tile | 8/10 | Medium | Low (Check Grout) |
| Stainless Steel | 9/10 | High | Moderate (Cleaning) |
After the heavy construction is done, you will likely have a dead zone of soil around the new patio. This is where a proper sod install becomes critical. Don’t just throw seed and straw and hope for the best. You need to grade the soil away from the new kitchen at a 2 percent slope. Use a starter fertilizer with a high phosphorus count to encourage root development. If you are using Kentucky Bluegrass or Fescue, make sure you are not burying the root flare of nearby trees with the excess soil from your excavation. It will kill the tree within five years. Precision matters in every phase of this process.
“Standard drainage for hardscape surfaces must maintain a minimum slope of 1/4 inch per foot away from foundations to prevent hydrostatic saturation.” – ICPI Technical Manual
Maintenance and Long-Term Stability
Once the kitchen is installed, your landscaping duties shift to preservation. Check your irrigation heads to ensure they aren’t spraying directly onto your outdoor cabinetry or grill. Even stainless steel will tea-stain if it is constantly blasted with hard water from a well or municipal source. Adjust your nozzles to spray away from the hardscape. Every spring, perform a yard cleanup that includes checking the polymeric sand in your paver joints. If the sand has washed out, weeds will take root and their root systems can actually shift the pavers over time, unleveling your kitchen appliances. It is a simple fix that prevents a major structural headache. Keep the grit under your fingernails and the water moving away from your stone. That is the secret to a kitchen that lasts.
- Call 811 before any excavation to mark underground utility lines.
- Ensure the sub-base is compacted in 2-inch lifts to prevent settling.
- Use only 304-grade stainless steel or higher for outdoor environments.
- Install a GFCI outlet for any outdoor appliances or lighting.
- Check local fire codes for minimum distance from combustible siding.