
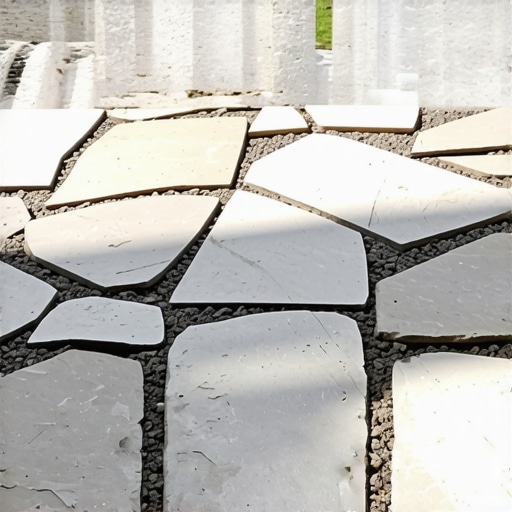
The Fatal Flaw of Sand-Only Foundations
Sand-only bases fail because they lack the interlocking structural integrity of graded aggregates, leading to stone shifting and settlement. Without a compacted 2A modified stone sub-base, heavy flagstone reacts to hydrostatic pressure and freeze-thaw cycles by heaving. Professional installations require a crushed stone foundation to distribute weight and ensure long-term stability.
The $30,000 Hardscape Autopsy
I recently got called out to tear up a $30,000 patio that was sinking because the previous contractor thought six inches of masonry sand was an acceptable substitute for a real base. The homeowner was devastated. As I walked across the Pennsylvania Bluestone, the slabs didn’t just wobble; they groaned. Water had saturated the sand, turning the entire foundation into a slurry. Every time it rained, the fine particles of sand were washing out through the gaps in the retaining wall. It was a structural nightmare that could have been avoided with $800 worth of crushed limestone and a plate compactor. We had to excavate the entire mess, haul away tons of wet sand, and start from the raw subgrade. This is what happens when you hire ‘mow-and-blow’ crews to do engineering work. They see a flat surface and assume it stays that way. It doesn’t. Dirt is alive, and water is the enemy.
“A retaining wall doesn’t fail because of the stone; it fails because of the water trapped behind it.” – Hardscape Engineering Axiom
The Science of Soil Compaction and Aggregate Grading
When we talk about a patio base, we are talking about load distribution. A heavy piece of natural cleft flagstone can weigh 150 pounds or more. If that weight sits on sand, the pressure is localized. Sand is non-compressible but highly mobile. When moisture enters the system, those sand grains act like tiny ball bearings. We use 2A modified stone (a mix of 3/4-inch crushed rock and ‘fines’ or dust) because it locks together. Under the vibration of a 5,000-lbf plate compactor, the smaller particles fill the voids between the larger rocks. This creates a monolithic slab of stone that is porous enough to drain but rigid enough to support a truck. Don’t skip the compaction. If your contractor isn’t running a compactor until the machine literally bounces off the ground, your patio will fail. It is that simple.
How much modified gravel do I need for a patio base?
For a standard residential flagstone patio, you must excavate deep enough to install six inches of compacted 2A modified stone plus one inch of bedding material. This typically requires removing 10 to 12 inches of native soil. Calculating the volume requires multiplying your total square footage by the decimal equivalent of your depth (e.g., 0.5 feet for 6 inches) and dividing by 27 to get cubic yards.
| Material Type | Structural Integrity | Drainage Rating | Recommended Use |
|---|---|---|---|
| Masonry Sand | Very Low | Moderate | Joint filling only |
| 2A Modified Stone | Excellent | High | Primary structural base |
| #57 Clean Stone | High | Maximum | Drainage behind walls |
| Native Clay Soil | Very Poor | Zero | Must be excavated |
The Integrated Site Logic: Cleanup, Irrigation, and Sod
A patio doesn’t exist in a vacuum. Before we even strike a shovel into the ground for excavation, a thorough yard cleanup is mandatory to identify the ‘bones’ of the property. We look for existing irrigation lines that will inevitably be crushed by heavy machinery if not relocated. You don’t want to find a 1-inch PVC main line with a skid steer bucket. Furthermore, the sod install that follows a hardscape project isn’t just for aesthetics. New turf stabilizes the soil around the patio, preventing the lateral washout of your bedding layer. If you leave raw dirt at the edge of your new flagstone, the first thunderstorm will undermine your edge restraints. We treat the entire yard as a single biological and mechanical system. Root zones of nearby trees must be respected; cutting a 4-inch oak root to level a stone is a death sentence for the tree and a future hazard for your patio when that root rots and the ground collapses.
“Compaction of the subgrade to 95% Standard Proctor Density is the absolute minimum requirement for any load-bearing pedestrian pavement.” – ICPI Technical Manual
Why is drainage more important than the stone itself?
Water is the most destructive force in landscaping. In cold climates, water trapped in a sand base freezes and expands by 9%. This expansion pushes the flagstone upward. When it thaws, the sand doesn’t return to its original position; it shifts. This is how you get ‘trippers’—stones that stick up an inch higher than their neighbors. We install a 1% to 2% pitch on every patio to move water away from the house and into dedicated drainage systems or French drains. We don’t guess. We use transit levels. If your contractor is ‘eyeballing’ the slope, fire them on the spot.
- Excavate 10-12 inches below finished grade.
- Compact the native subgrade until it is rock-hard.
- Lay non-woven geotextile fabric to prevent soil migration.
- Apply 2A modified stone in 2-inch ‘lifts,’ compacting each layer.
- Set a 1-inch bedding layer of coarse sand or stone dust.
- Install flagstone with consistent 1/2-inch to 1-inch joints.
- Sweep in polymeric sand to lock the surface.
The Myth of the Big-Box Store DIY Kit
Homeowners often see those plastic ‘base panels’ at big-box stores and think they can skip the gravel. They can’t. Those panels are designed for uniform, manufactured pavers, not the irregular thickness and weight of natural flagstone. Natural stone requires a flexible but firm bedding layer that can only be achieved with traditional aggregate methods. We buy our stone from local quarries, not retail pallets. We want stone that was pulled from the same vein so the mineralogy matches. This isn’t about being picky; it’s about the rate of thermal expansion. Different stones react to heat differently. If you mix species, your joints will crack every July. Stick to one source. Stick to one method. Do it once, or do it twice and pay triple. It will rot if the water stays. Don’t skip this.”, “image”: {“imagePrompt”: “A high-detail technical cross-section diagram of a professional flagstone patio installation showing layers of native soil, geotextile fabric, 6 inches of compacted crushed stone, 1 inch of bedding sand, and a thick natural flagstone on top with a slight slope for drainage.”, “imageTitle”: “Flagstone Patio Structural Cross-Section”, “imageAlt”: “Diagram showing the correct layers for a flagstone patio base including modified stone and subgrade compaction”}, “categoryId”: 0, “postTime”: “”}