
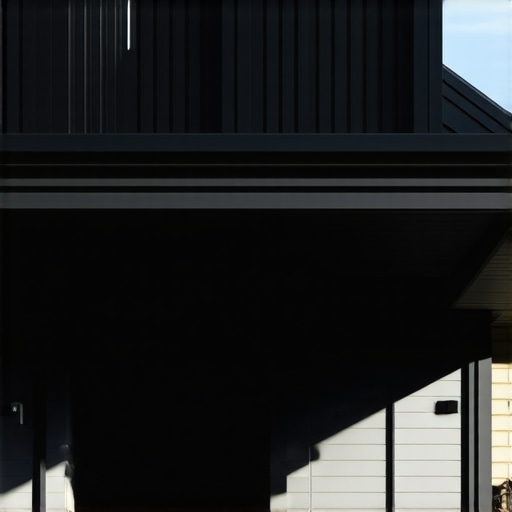
Why Wall Mount Carports Save More Space Than Cantilever Designs
As a Licensed Civil Engineer, I have spent decades analyzing how structures interact with their environments. Whether I am consulting on a multi-story commercial complex or a residential renovation, the fundamental laws of physics remain the same. In the world of residential property management, one of the most frequent challenges homeowners face is the “narrow driveway dilemma.” When you have a limited footprint between your home’s exterior wall and the property line, every inch becomes a strategic asset. Protecting your vehicle from the elements – hail, intense UV rays, and debris – is essential, but you cannot afford to sacrifice the maneuverability of that very vehicle.
In this arena, two primary contenders emerge: the cantilever design and the wall-mounted structure. While Cantilever Carport Installations are often marketed as the height of modern, “post-free” luxury, they come with hidden spatial costs that many homeowners overlook until the concrete is poured. My name is Debra Ann Peterson, P.E., and from a structural engineering perspective, I am here to argue that Wall Mount Carport Installations are the superior solution for space-starved properties. By utilizing the existing structural integrity of your home, wall-mounted designs offer a true “zero-footprint” solution on the house-side, providing a level of efficiency that cantilevered systems simply cannot match. This post will break down the engineering logic, the comparative footprints, and the material considerations that make wall mounting the smarter move for your property.
The Engineering of the Cantilever: Benefits and Boundaries
To understand why wall mounts save more space, we must first look at the physics of the cantilever. In structural engineering, a cantilever is a rigid structural element that extends horizontally and is supported at only one end. When we talk about Cantilever Carport Installations, we are describing a roof system held up by heavy-duty vertical posts on one side, with a horizontal arm (or truss) extending over the vehicle parking area.
The primary benefit of a cantilever is obvious: it eliminates the need for posts on the “outer” side of the driveway, making it easier to swing a car into a tight spot without hitting a pillar. However, the boundaries of this design are defined by “moment” – the measure of the tendency of a force to cause a body to rotate about a specific point or axis. Because the entire weight of the roof (plus potential wind and snow loads) is pulling down on one side, the vertical posts must resist an immense amount of turning force. According to the American Society of Civil Engineers (ASCE) standards, these structures require significantly over-engineered vertical supports compared to traditional four-post designs.
From a spatial perspective, this means the “support side” is quite intrusive. To maintain stability, cantilever posts are typically much thicker than standard carport legs – often 6 to 10 inches wide – and they require massive underground concrete footings. These footings can extend several feet deep and wide to prevent the structure from toppling. If your driveway is narrow, these heavy-duty posts still occupy valuable ground space on the one side where they are installed. Furthermore, you cannot place a cantilever post directly against a house wall without risking foundation interference, meaning you often lose a “buffer zone” of 12 to 24 inches between the post and your home.
The Wall-Mount Advantage: Utilizing Existing Infrastructure
In contrast, Wall Mount Carport Installations leverage the most stable structure on your property: your house. By bolting the carport’s rafters or ledger board directly into the structural framing of the home, we transfer the vertical and lateral loads into the building’s existing foundation. This is why I often suggest that Why Wall Mount Carports Are the Smarter Move for Narrow Driveways is a conversation every urban homeowner should have with their contractor.
The space-saving logic here is absolute. A wall-mounted carport removes 100% of the vertical obstructions on the house side. There are no posts to navigate, no concrete footings to dig near your home’s foundation, and no “dead space” between a post and the wall. This allows for Single Carport Installations in narrow alleys or side-yards where even a cantilever post would block a walkway, a window, or a side door.
As a P.E., I must emphasize a technical note: the host wall must be verified for structural integrity. We look for solid masonry, double top plates, or specific stud locations to ensure the wall can handle the “tributary load” of the carport roof. When done correctly, the house and the carport act as a single unit, which is incredibly efficient in terms of material usage and spatial economy. This is particularly beneficial for Multi Carport Installations, where a long, continuous wall can support a series of bays without a single post interrupting the flow of a long, narrow side-drive.
Comparative Footprint Analysis: Inches Matter
When we get down to the brass tacks of site planning, we engage in a “battle of the inches.” In a typical suburban driveway, you might only have 10 to 12 feet of width to work with. Let’s look at the numbers. A cantilever post might be 8 inches wide, but to prevent car doors from hitting it, you need a “buffer” of at least 2 feet. This effectively narrows your usable driveway by nearly 3 feet on the support side.
A wall-mount, however, has a 0-inch ground footprint on the house side. The roof starts at the wall and extends outward. This means you can park your vehicle significantly closer to the house, opening up more space on the opposite side for foot traffic or landscaping. For Double Carport Installations, wall-mounting one side can save nearly 3 feet of total driveway width compared to freestanding or cantilevered versions. This can be the difference between being able to open your car doors comfortably and having to squeeze out of a half-open door every morning.
This spatial efficiency also impacts how you maintain your property. For instance, if you are looking at How to Edge Your Driveway Like a Professional, having a clear, post-free run along the side of your house makes the job much simpler. There are no obstacles for lawn equipment or edging tools to navigate around, resulting in a cleaner aesthetic and less manual labor.
Material Variations: Steel vs. Shadenet
The choice of material significantly impacts how much space a carport consumes and how it interacts with the host wall. Steel Carport Installations are the gold standard for rigid protection. Steel allows for longer spans with thinner profiles, which is great for aesthetics, but it is heavy. A wall-mounted steel carport requires robust anchoring – often involving through-bolts and large backing plates – to ensure the weight doesn’t pull on the siding or brickwork.
On the lighter side of the spectrum, Shadenet Carport Installations and Shadeport Carport Installations offer a much lower “dead load” (the weight of the structure itself). Because shadenet is permeable and lightweight, the stress on the host wall is significantly reduced. This makes them ideal for wall-mounting on structures that might not be able to support a heavy steel and IBR roof. For those seeking the absolute minimalist aesthetic, Shadesail Installations can be anchored to the wall with simple eye-bolts, providing UV protection with almost no visible structural bulk.
Regardless of the material, the primary goal remains vehicle protection. High-quality materials provide essential UV protection to maintain vehicle paint longevity, preventing the oxidation and fading that occurs when cars are left in the harsh sun. While both cantilever and wall-mount designs offer this, the wall-mount provides the added benefit of shielding one side of the car from wind-driven rain and debris, as the house acts as a natural windbreak.
Cost and Installation Complexity
From an economic standpoint, the data often favors the wall-mount, though there are caveats. In my research of the Gauteng market, specifically looking at What Homeowners in Midrand Actually Pay for a Cantilever Carport Installation, it’s clear that cantilever designs are premium products. The cost is driven up by the sheer volume of steel required for the counterbalance and the extensive labor involved in excavating and pouring massive concrete footings.
Wall-mounted installations can be more affordable because they require less raw material (fewer posts) and less ground prep. However, the “cost” can shift if the host wall needs reinforcement. If you are dealing with an older home or a non-load-bearing wall, the engineering prep might involve adding internal blocking or a specialized ledger system.
Maintenance is another factor. A wall-mounted system is integrated into your home’s exterior, so you must ensure the flashing is perfect to prevent water from seeping behind the ledger board. If you’ve been Cleaning 2026 Stone Retaining Walls: The Wire Brush Fix, you know that moisture management is key to structural longevity. Similarly, you must ensure that your carport doesn’t interfere with drainage. This is especially true in regions with extreme weather; for instance, understanding The Best Way to Handle Heavy Snow Removal on Steep Lampe Driveways is vital because a wall-mounted carport must be able to shed snow away from the house foundation to prevent ice damming or basement flooding.
Conclusion & Professional Recommendation
In the final analysis, the choice between a cantilever and a wall-mount comes down to your specific site constraints and your tolerance for vertical obstructions. As a Professional Engineer, my recommendation for homeowners with narrow driveways is almost always the wall-mount. It is the undisputed king of spatial economy, providing a post-free environment on the house side that makes daily driving and property maintenance significantly easier.
While Cantilever Carport Installations offer a striking, modern look that works beautifully on wide-open lots, they are often a “forced fit” in tight urban spaces. By choosing Wall Mount Carport Installations, you are making a data-driven decision that prioritizes functionality, structural efficiency, and the maximum use of your available square footage.
Before you begin any project that involves drilling into your home’s primary structure, always consult with a structural expert or a reputable installer. Whether you are looking at Single Carport Installations for a small sedan or Multi Carport Installations for a fleet of vehicles, the integrity of the connection to your home is paramount. Protect your investment, save your space, and build with engineering precision.