
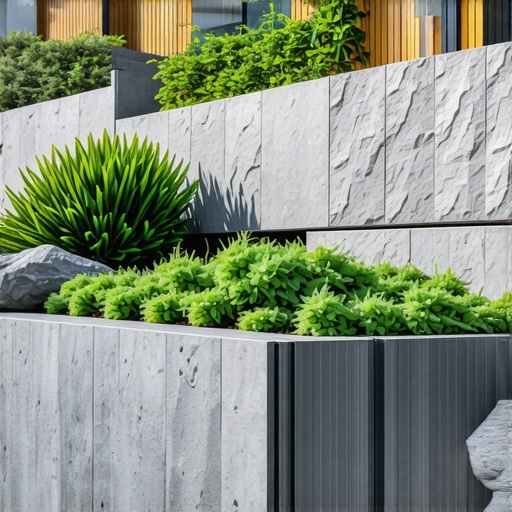
The Engineering Reality of Modern Retaining Walls
Modern 2026 retaining walls prioritize hydrostatic pressure management, sub-surface drainage systems, and low-carbon materials like recycled modular blocks or reinforced board-form concrete. These designs integrate with smart irrigation and native sod install to prevent slope erosion while providing structural longevity in shifting climates. Most homeowners think a wall is just a stack of rocks. It is actually a dam. If you do not treat it like one, gravity will win every time.
I recently got called out to tear up a $30,000 patio that was sinking because the previous contractor used pea gravel instead of a proper modified gravel base. The stones had shifted four inches in three years. It was a disaster. The homeowner was furious, and rightly so. They had paid for a permanent solution and got a temporary headache. This is what happens when you hire a mow-and-blow crew to do a civil engineer’s job. You cannot just stack blocks and hope for the best. You have to account for the weight of the wet earth behind that wall. Dirt is heavy. Saturated clay is heavier. If you do not provide a path for water to exit, that wall will lean, then crack, then fail.
“A retaining wall doesn’t fail because of the stone; it fails because of the water trapped behind it.” – Hardscape Engineering Axiom
How much modified gravel do I need for a patio base?
For a standard retaining wall or patio base, you need a minimum of six inches of compacted 2A modified gravel. This must be applied in two-inch lifts. Each lift requires a plate compactor to hit it until the base is rock hard. If the tamper does not bounce off the surface, it is not ready. You are looking for a compaction rate of 95 percent. This creates a stable foundation that resists the freeze and thaw cycles of the soil. Without this, your 2026 design will look like a ruin by 2028.
1. Tiered Segmental Gravity Walls with Integrated Bio-Swales
Tiered segmental gravity walls utilize interlocking concrete units and geogrid reinforcement to break a steep slope into manageable vertical shifts. By integrating bio-swales at each terrace level, you manage stormwater runoff while creating planting pockets for deep-rooted native species that further stabilize the soil. This is not just about looks. It is about physics. Breaking one ten-foot wall into three smaller tiers reduces the massive pressure on the base footer. It is safer. It lasts longer. It allows for better yard cleanup because you can actually access the different levels of your property.
| Material Type | Expected Lifespan | Maintenance Requirement | Drainage Rating |
|---|---|---|---|
| Segmental Block | 50+ Years | Low (Check Polymeric Sand) | Excellent |
| Corten Steel | 35-40 Years | Zero | Moderate |
| Board-Form Concrete | 75+ Years | Sealing every 5 years | High |
2. Corten Steel and Cantilevered Poured Concrete Fusion
The fusion of Corten steel plates with reinforced cantilevered concrete provides a slim profile that maximizes usable square footage on narrow, sloped lots. This modern 2026 aesthetic uses the tensile strength of steel to hold back significant soil loads while the concrete provides the compressive strength needed for the footer. Corten steel is a favorite because it develops a protective layer of rust that inhibits further corrosion. It looks industrial. It performs like a tank. We often pair this with a high-end sod install right up to the edge of the steel for a sharp, clean line that makes the neighbor’s yard look like a jungle.
“Soil compaction should reach 95% of the Standard Proctor density to prevent settlement.” – ICPI Construction Manual
Do I need a permit for a 3 foot retaining wall?
Most municipalities require a permit and an engineered drawing for any wall exceeding 36 to 48 inches in height. Even if your local code allows for four feet, you should still install a French drain and use perforated four-inch PVC pipe. Do not use the cheap corrugated black tubing. It crushes under the weight of the stone. Use Schedule 40 PVC. It is more expensive but it will not fail when the ground shifts. Your irrigation lines should also be sleeved through the wall during the build phase to avoid drilling later.
3. Living Gabion Baskets with Hydro-Zoned Irrigation
Living gabion walls use galvanized steel mesh baskets filled with local stone, designed to be self-draining and semi-permeable. In 2026, we are seeing a shift toward filling these baskets with a mix of rock and structural soil to allow for hydro-zoned irrigation and vertical gardening within the wall face itself. This is the ultimate solution for hydrostatic pressure. Water simply flows through the wall. There is zero pressure buildup. It is an honest design. It does not try to fight nature; it works with it. You must ensure the mesh is heavy-gauge to prevent bulging over time.
- Step 1: Excavate 12 inches below grade for the footer.
- Step 2: Lay non-woven geotextile fabric to prevent soil migration.
- Step 3: Install 4-inch perforated drainage pipe with a daylight exit.
- Step 4: Backfill with 12 inches of clean #57 stone for every vertical foot of wall.
- Step 5: Compact soil in 6-inch lifts behind the drainage stone.
Maintenance and Long-Term Stability
Building the wall is only half the battle. You need a yard cleanup protocol that keeps your drainage outlets clear. If the weep holes get plugged with mulch or debris, the pressure builds. I have seen 400-pound blocks pushed out of alignment by a single season of heavy rain and poor drainage. Do not let your landscaping crew pile mulch against the wall face. It traps moisture. It causes rot in timber walls and efflorescence in stone walls. Stick to a 12-inch gravel strip at the base. It keeps the wall dry. It keeps the wall standing. It is the professional way to do it. Period.